
Guides
Site selection: what actually protects a catering business's bookings
The practical question behind 'catering location guide' is how the decision will work during an ordinary operating day. This guide treats the topic as a series of.
What to take away
- Protect bookings with one rulescore each candidate site against weighted criteria, and drop any site that fails a pass or fail threshold even when its total score looks strong.
- Convert occupancy cost into a cost per booked event, then hold it under a stated share of event revenue. A typical ceiling is 12 percent, with 8 to 15 percent as the common range.
- Confirm permitted food use in writing with the zoning office, the health department and the fire marshal before you sign.
- Fix walk-away limits for rent, buildout, utility upgrades and opening delay before the first tour.
- Test every site against your busiest booked month, not an average week.
The site scorecard and its thresholds
A site protects bookings when it answers three questions. Is food production legal here. Can the building carry peak load, and can the site deliver events at a cost your booking margin absorbs.
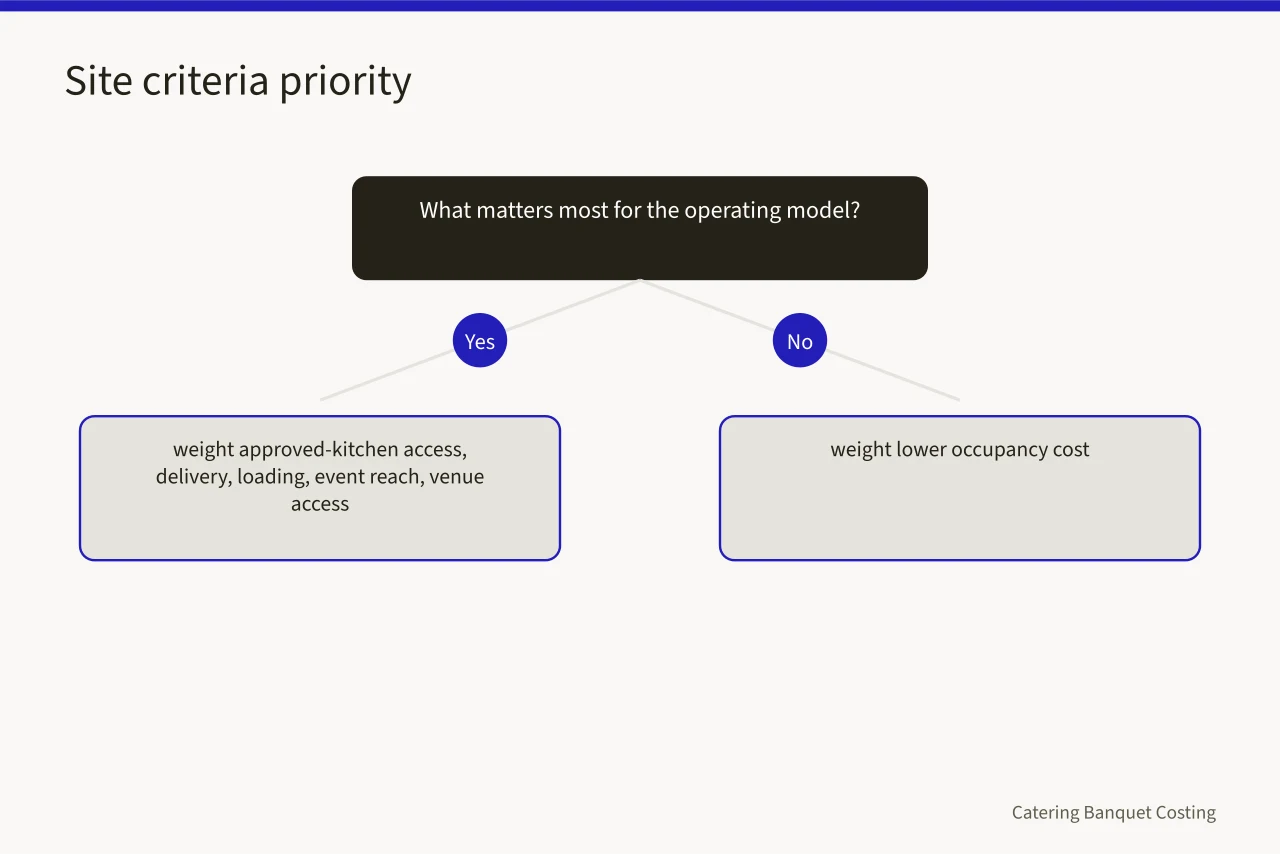
Weights follow the operating model. A production kitchen that ships to venues weights utility capacity and loading access heavily. A venue-adjacent caterer weights event reach and parking. A realistic catering startup budget starts from demand in the trade area, which sets the booking ceiling before rent enters the picture.
[figure 2]
| Criterion | Weight | Pass or fail threshold | Evidence to hold |
|---|---|---|---|
| Permitted food use | 25% | Written food establishment classification | Zoning letter, health plan review |
| Utility and ventilation capacity | 20% | Gas, power and hood capacity meet peak load | Signed load calculation |
| Occupancy cost per booked event | 20% | Below 12 percent of event revenue | Rent, common charges, taxes, insurance |
| Access and loading | 15% | Loaded vehicle stages within 15 minutes | Timed visits at delivery hours |
| Event reach | 10% | 80 percent of bookings inside the drive radius | Booking addresses, drive times |
| Buildout and restoration | 10% | Fits budget with no structural surprises | Contractor estimate, work letter |
Run the score in four steps.
- Set weights for your operating model before you tour, so the numbers cannot drift toward a site you already like.
- Score each criterion from 1 to 5 and write the evidence beside the score.
- Reject any site that fails a threshold. A strong total does not rescue a failed hood capacity test.
- Re-score after the site visit and keep both versions, so you can see which assumption moved.
The total starts a conversation. The thresholds make the decision.
Cost per booked event, not advertised rent
Advertised rent hides the parts of occupancy that decide survival. Add base rent, common charges, property taxes, insurance, utilities, maintenance, restoration duties and amortised buildout.
Typical industrial kitchen space outside prime urban markets runs from roughly $12 to $30 per square foot per year, with common charges adding a few dollars more. Treat that as a typical range, not a quote.
Compare the true monthly cost with contribution per event. That comparison, not rent per square foot, tells you how many bookings the site must carry. Lease costs and site terms worth negotiating before you sign covers the clauses that move these numbers.
Example: 4,000 square feet, break-even bookings
Take a 4,000 square foot unit at $22 per square foot. Base rent is $88,000 a year.
Break-even bookings example
| Line | Annual cost |
|---|---|
| Base rent | $88,000 |
| Common charges at $4 per square foot | $16,000 |
| Taxes and insurance | $5,000 |
| Utilities | $18,000 |
| Buildout of $150,000 over 7 years | $21,400 |
| Total | $148,400 |
Monthly occupancy cost lands near $12,370. If an average booking brings $6,000 and food and labour take 62 percent, contribution is $2,280 per event.
Five and a half events a month cover occupancy alone. Holding occupancy at 12 percent of revenue takes about 17 bookings a month at that average.
That gap is the number to negotiate, and it moves with your own event values.
US approvals: who signs what
Nothing about a site matters until food use is permitted. The FDA keeps a directory of state retail and food service codes that points to the agency enforcing retail food rules in your state.
- Zoning or planning officewritten confirmation that a food establishment use is allowed at the address, plus any conditional use approval.
- Health departmentplan review approval, license application and the approved equipment schedule.
- Fire marshalhood and suppression approval, occupant load, and exit routes under NFPA 101 and OSHA 1910.36.
- Building departmentpermits for buildout, grease interceptor or wastewater connection, and signs.
- Accessibilityentrance, restroom and route review under the ADA, using the Department of Justice guide for small businesses.
[figure 3]
Location evidence review
- Identify state and local retail food authorities
- Confirm adopted food code for exact location
- Check catering, transport, and central prep rules
- Review ADA access for small business
- Assess demand, placement, security, contracts, route economics
The FDA Food Code is a model that jurisdictions adopt in their own form, and it covers catering, transport and central preparation. Read the 2022 Food Code for the scope language. Licensing and compliance steps a caterer must clear before opening puts those applications in order so they run in parallel.
Walk-away limits set before the first tour
Write the limits down and hold them.
- Occupancy cost above your stated share of event revenue.
- A utility upgrade the landlord will not fund or finish before opening.
- Buildout above budget by more than your stated buffer.
- No written food use confirmation by a set date.
- Opening delay past the date your booked events start.
Decide who holds authority to walk away, and name that person in the letter of intent.